

Listing Courtesy of: BAREIS / Listed By: Kathleen "Kathy" Jensen, Coldwell Banker Realty
1120 Santa Clara Lane Petaluma, CA 94954
Active (19 Days)
$849,000 (USD)
OPEN HOUSE TIMES
-
OPENSun, Jul 1212 noon - 3:00 pm
Description
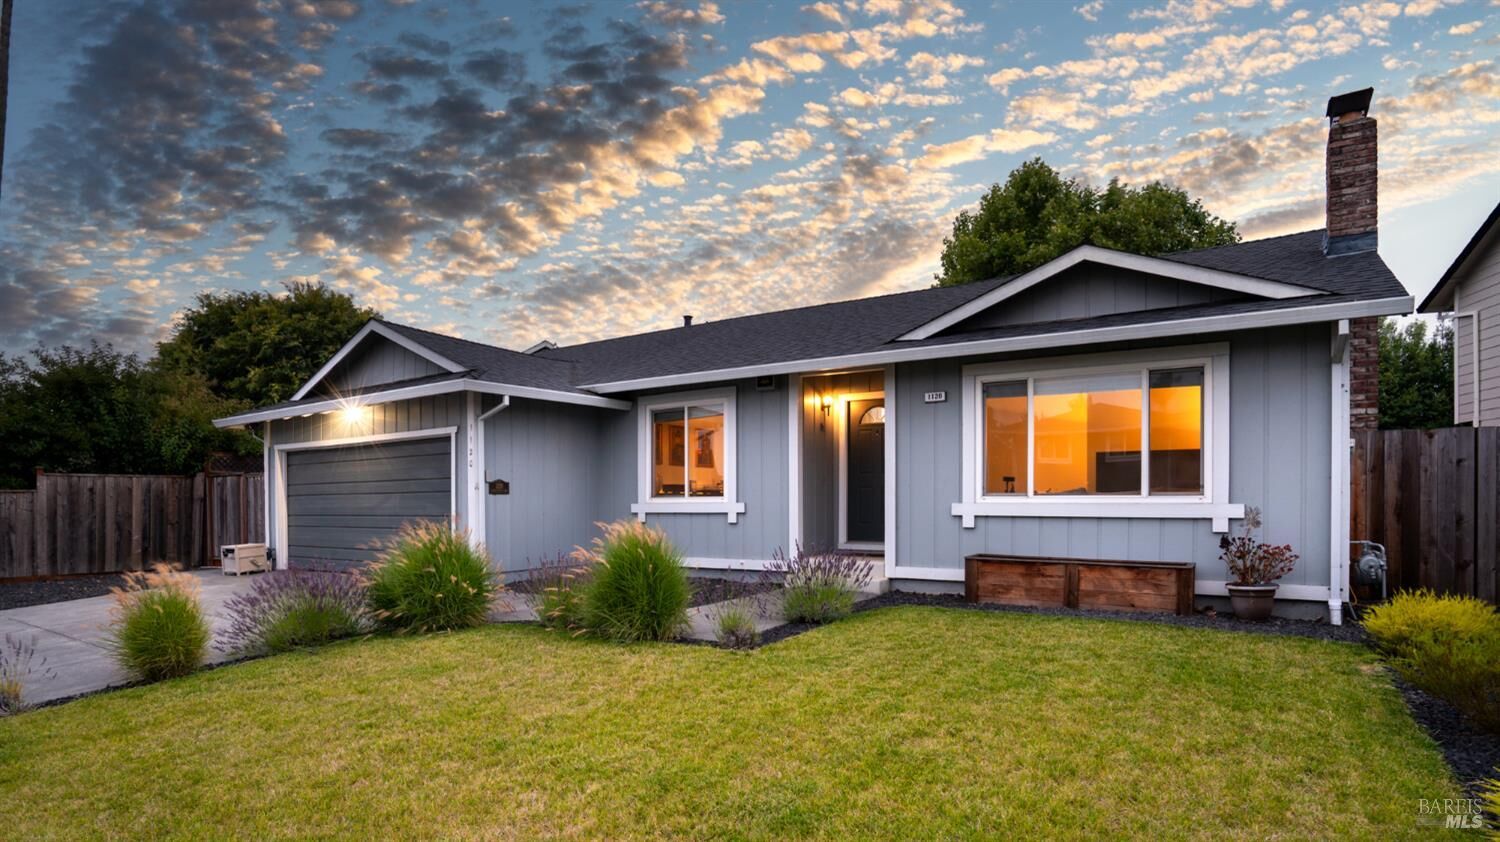
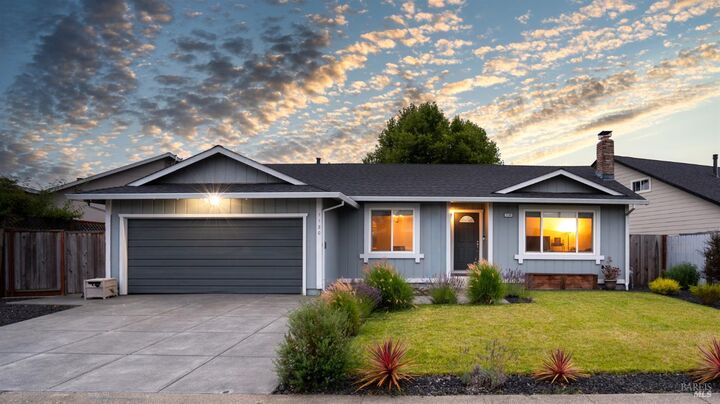
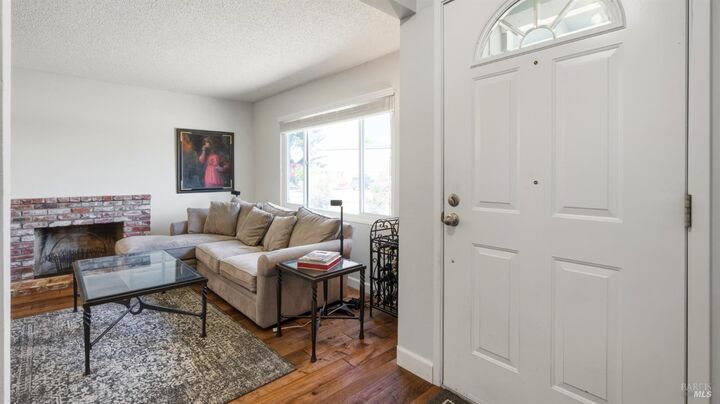
This charming three-bedroom, two-bathroom home offers approximately 1,628 square feet of living space. The single-level floor plan features a formal living room, a formal dining room, and a spacious family room, providing ample room for entertaining and everyday living. The bright, open kitchen boasts modern finishes and appliances. The primary bedroom showcases a remodeled en-suite bathroom and a walk-in closet, providing a private retreat. The additional two bedrooms are well-proportioned and offer ample storage space. The home's exterior features great curb appeal, with a fully landscaped lot, automatic sprinklers, and a newer concrete driveway and backyard pavers. The large, shaded backyard offers a grassy lawn area and a workshop space in the fully sheetrocked garage, perfect for a variety of uses. Recent upgrades include a newer roof and newer vinyl-clad windows, ensuring energy efficiency and low maintenance. This property is an ideal choice for those seeking a well-maintained, single-level home with a variety of desirable features.
MLS #:
326054120
326054120
Lot Size
6,299 SQFT
6,299 SQFT
Type
Single-Family Home
Single-Family Home
Year Built
1973
1973
Style
Ranch
Ranch
County
Sonoma County
Sonoma County
Listed By
Kathleen "Kathy" Jensen, DRE #00979860 CA, Coldwell Banker Realty
Source
BAREIS
Last checked Jul 10 2026 at 3:10 AM GMT+0000
BAREIS
Last checked Jul 10 2026 at 3:10 AM GMT+0000
Bathroom Details
- Full Bathrooms: 2
Kitchen
- Breakfast Area
- Ceramic Counter
- Dishwasher
- Microwave
- Disposal
- Electric Cook Top
- Free Standing Refrigerator
- Built-In Electric Oven
- Pantry Cabinet
Lot Information
- Landscape Back
- Landscape Front
- Auto Sprinkler F&R
Property Features
- Fireplace: Brick
- Fireplace: Wood Burning
- Fireplace: Living Room
- Fireplace: 1
- Foundation: Concrete Perimeter
Heating and Cooling
- Natural Gas
- Central
- Ceiling Fan(s)
Pool Information
- No
Flooring
- Wood
- Tile
- Vinyl
- Luxury Vinyl Plank
Exterior Features
- Roof: Composition
Utility Information
- Utilities: Internet Available, Natural Gas Connected, Public, Sewer In & Connected
- Sewer: Public Sewer
Garage
- Attached
- Garage Door Opener
- Workshop In Garage
- Garage Facing Front
Stories
- 1
Living Area
- 1,628 sqft
Location
Estimated Monthly Mortgage Payment
*Based on Fixed Interest Rate withe a 30 year term, principal and interest only
Listing price
Down payment
%
Interest rate
%Mortgage calculator estimates are provided by Coldwell Banker Real Estate LLC and are intended for information use only. Your payments may be higher or lower and all loans are subject to credit approval.
Disclaimer: Listing Data © 2026 Bay Area Real Estate Information Services, Inc. All Rights Reserved. Data last updated: 7/9/26 20:10
